
From Floor Plan to Browser Walkthrough: An Agentic Spatial Content Pipeline
Fran Pradas's ten-post workflow combines prospect research, personalized samples, plan tracing, Blender Python construction, fresh-critic review, and a mobile browser walkthrough, with clear limits on accuracy and commercial claims.
A compact demo, a much larger delivery chain
Source: Fran Pradas on X, a ten-post thread published on November 12, 2026. The thread names Claude Fable 5.2 as the coordinating agent.
The useful idea is not that a model can generate one attractive room. It is that an agent can sell, inspect, build, critique, and deliver a spatial product through one repeatable workflow.
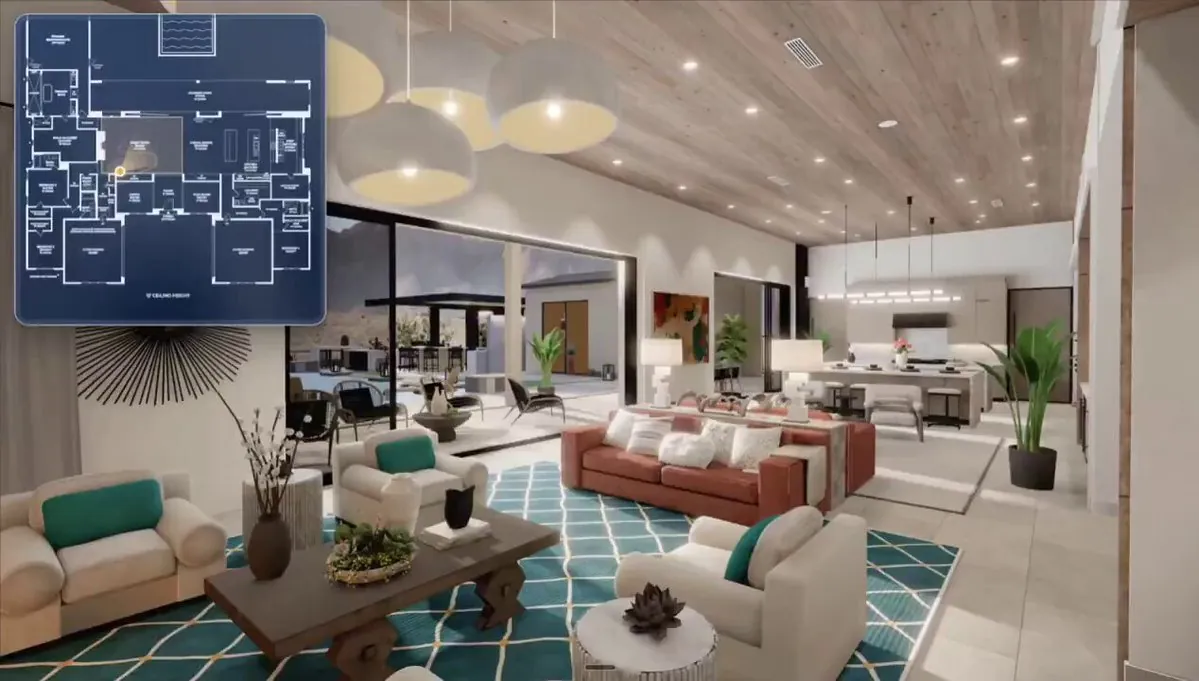
Fran Pradas presents a way to turn a two-dimensional property plan into a photorealistic house that a buyer can explore in a mobile browser. The public thread is written as a sales playbook for property developers, architects, interior designers, and renovation companies. Its most transferable lesson is narrower and more valuable than the headline: spatial generation becomes a business only when it is surrounded by prospect research, geometric verification, constrained scene construction, and an independent quality loop.
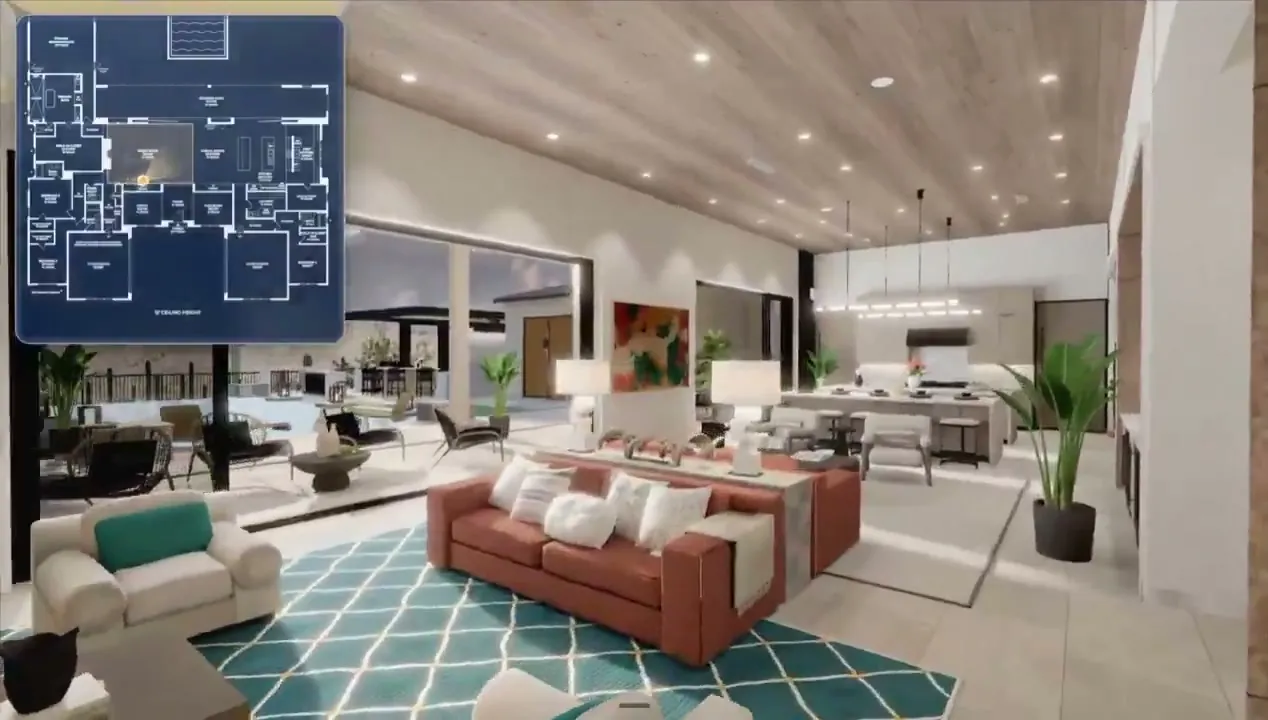
The demo is effective because the plan and the result share one frame. A buyer can immediately understand the promised transformation without learning a 3D tool. That visual argument explains the offer, but it does not answer the harder engineering questions: which walls were traced, whether openings landed in the right place, how much geometry was invented, or whether the interactive page remains usable on a phone. Those checks appear later in the workflow, after a client has paid.
Start with a narrow buyer, not a general 3D service
The thread recommends choosing one customer segment rather than advertising “3D for everyone.” The qualifying signal is also specific: a company already publishes plans or renders, but does not offer a 3D walkthrough. That makes the missing experience easy to explain and gives the agent existing sales material to work from.
| Buyer | What they already sell | Why a walkthrough may help |
|---|---|---|
| Property developers | Apartments sold from plans before completion | Let a remote buyer understand the layout before the physical unit exists |
| Architects | Design proposals and presentation drawings | Add an experiential layer to a static client presentation |
| Interior designers | Renovation concepts, renders, and material boards | Show how proposed spaces connect instead of presenting isolated images |
| Kitchen and bathroom remodelers | Product showrooms and before-and-after renders | Help customers compare a planned layout with their existing space |
For prospecting, the thread assigns the agent a bounded research task: use Apify’s Google Maps scraper to find companies in one niche and region that have websites, then inspect public pages for plans or renders without a 3D tour. The agent saves the plan, photographs of a representative property, a sales contact, and one sentence describing how the company currently sells. The instruction explicitly limits the work to public pages and prohibits bypassing anti-bot controls.
That boundary matters. Automated prospecting can easily turn into indiscriminate scraping. A defensible implementation should keep a source URL for every saved asset, respect site terms and robots policy, minimize personal data, and require a human to review the complete prospect sheet before any outreach.
The free sample is a scoped product decision
Instead of sending a generic portfolio, the agent gives the prospect a sample based on the prospect’s own plan and photographs. The thread suggests three rooms rendered as images with GPT Image 2.5, or a short clip produced with Seedance. Only after payment does Fable build the complete walkthrough.
- Select one prospect and one representative property.
- Generate three room views that match the company’s visual language.
- Draft a short email with the sample and the offer, without invented prices, figures, or promises.
- Put the company, plan, sample, contact, and draft email on one page for human review.
- Send nothing until the complete page has been checked.
This is a sensible use of generative media because the sample is a sales artifact, not the final deliverable. Images or a short clip are cheap enough to personalize, fast enough to test several niches, and visually clear enough to start a conversation. The paid product is held to a different standard: it must retain the plan’s spatial structure and work as an interactive browser experience.
After payment, verify geometry before adding realism
The paid workflow starts with structured tracing rather than image generation. The agent should encode walls, openings, and rooms in a data file, draw that trace over the original plan, and measure the alignment before moving into 3D. This order prevents a common failure mode: a beautiful scene that is spatially convincing but wrong.
| Stage | Required output | Gate before the next stage |
|---|---|---|
| Trace the plan | Structured walls, openings, and rooms | Overlay and measure alignment on the original plan |
| Limit the scope | Entry, living room, kitchen, terrace, and garden | Close doors to unfinished rooms instead of inventing them |
| Build the scene | House, furniture, and textures generated with Blender Python | Keep the scene reproducible as code rather than one-off manual edits |
| Deliver the product | A live mobile web page | Test navigation, loading, framing, and interaction on a phone |
The scope limit is one of the strongest ideas in the thread. A complete apartment can contain private bedrooms, ambiguous service areas, and rooms for which the plan provides too little visual evidence. Restricting the first deliverable to the entry, living room, kitchen, terrace, and garden lowers reconstruction risk while concentrating the experience on the spaces that usually sell a property.
Building the house, furniture, and textures through Blender Python also makes the output inspectable and repeatable. The agent is not merely producing a video from a prompt. It is operating a code-driven scene pipeline whose geometry, materials, lighting, and camera paths can be revised. The final interface is a live web page rather than a video because navigation exposes spatial relationships that a fixed camera path can hide.
Judge the work with a fresh critic each round
The builder never grades its own work in Pradas’s proposed loop. After each room, the renders and the client’s photographs go to a new critic that has not seen the previous attempts. The critic answers yes or no, lists at most five defects in priority order, and gives every defect a concrete numeric fix.
- Send the current renders and client photos to a fresh critic.
- Require a yes/no verdict and no more than five ordered defects.
- Fix the worst defect using a measurable adjustment.
- Rerender and hand the result to another fresh critic.
- Repeat until the critic approves the room.
This is more useful than asking for an unstructured opinion. “The room feels wrong” cannot be executed. “Raise the camera by 15 centimeters and move the left wall inward by 20 centimeters” can be checked, rerendered, and compared. A fresh critic also weakens confirmation bias: the agent that built the scene cannot rationalize the same defect across rounds.
What the thread claims, and what it demonstrates
The opening post claims that companies pay between 5,000 and 10,000 dollars per plan and that demand exists for this service. Those are Fran Pradas’s commercial claims. The thread does not provide client contracts, invoices, conversion data, a customer list, or an independent market study, so the earnings range should not be repeated as established fact.
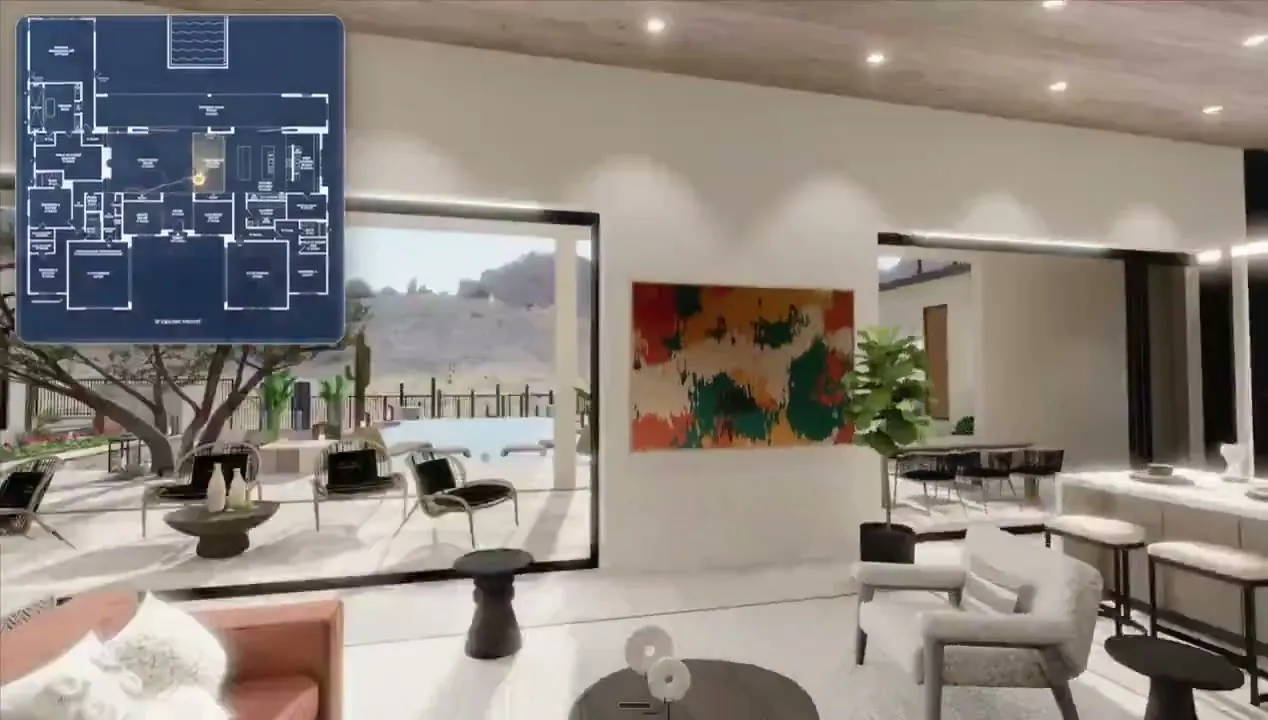
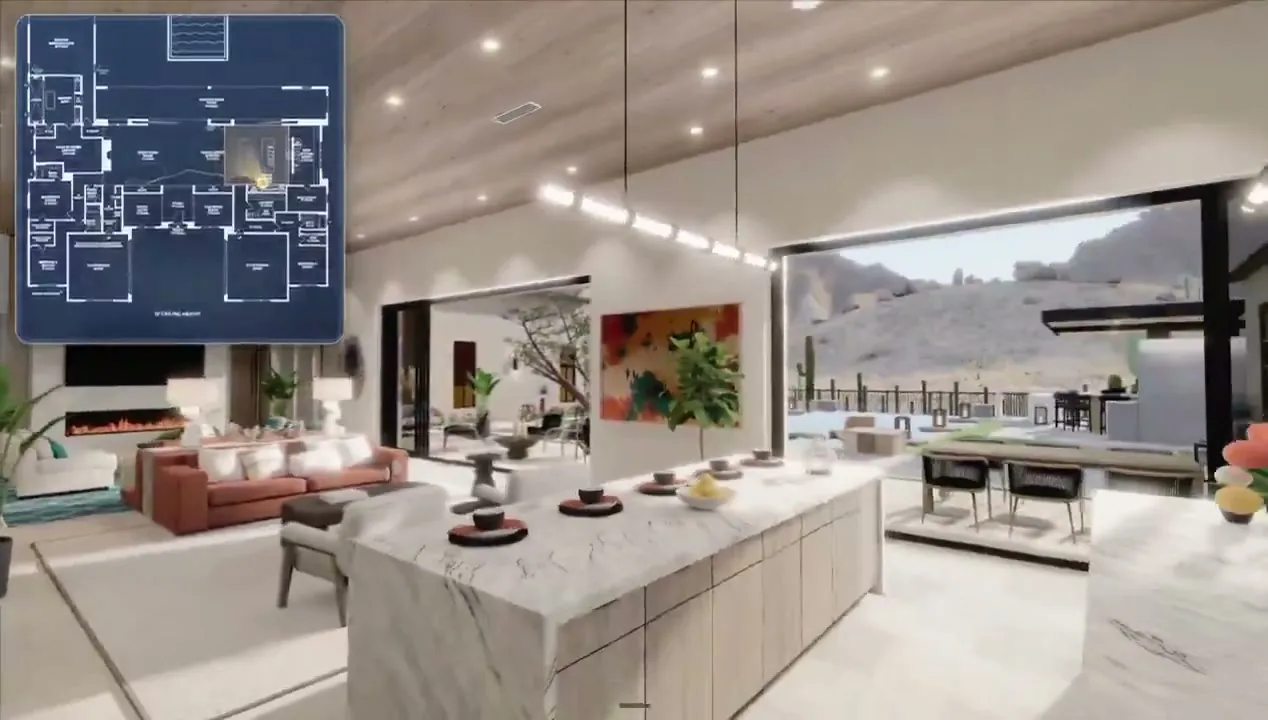
The ten-second video and the screenshots demonstrate a polished visual concept: a photographic interior, a browser walkthrough, and a source-plan overlay displayed together. They do not prove dimensional accuracy, automated plan reconstruction, mobile performance, delivery time, or commercial demand. Nor do they show the paid Blender pipeline or the critic loop in operation.
The credible claim is workflow design, not autonomous architectural fidelity. Every generated scene still needs geometry validation against the source plan and human review before it reaches a customer.
A minimum acceptance checklist
A team adapting this idea should define acceptance criteria before generating the first room. The following checks turn the thread’s broad promise into a deliverable that can be inspected.
| Check | Question to answer | Evidence to keep |
|---|---|---|
| Plan alignment | Do traced walls, openings, and rooms line up with the original? | Overlay image and measured deviation |
| Scene scope | Are unfinished rooms closed rather than hallucinated? | Room manifest and door-state notes |
| Visual review | Does each room match the client’s photographs and brief? | Critic verdict, ordered defects, and fixes |
| Mobile delivery | Can a phone load and navigate the scene smoothly? | Device test notes and performance measurements |
| Rights and privacy | Are plans, photos, contacts, and generated assets authorized for use? | Source record, usage permission, and deletion policy |
The larger opportunity is not a single prompt that turns a plan into a house. It is the orchestration around that prompt: finding a precise customer, producing a personalized sample, tracing the source geometry, limiting what the model is allowed to build, keeping construction in code, obtaining an independent critique, and delivering the result as an interactive product. That is the part of the thread worth borrowing, provided the sales claims and visual output are kept separate from verified performance.
Attribution: this article synthesizes the public thread by Fran Pradas. It does not independently validate the claimed customer pricing or demand. The Instagram promotion and follow, like, and share requests from the thread are omitted.
Source:X / Fran Pradashttps://x.com/franpradasAI/status/2120963368165282227